
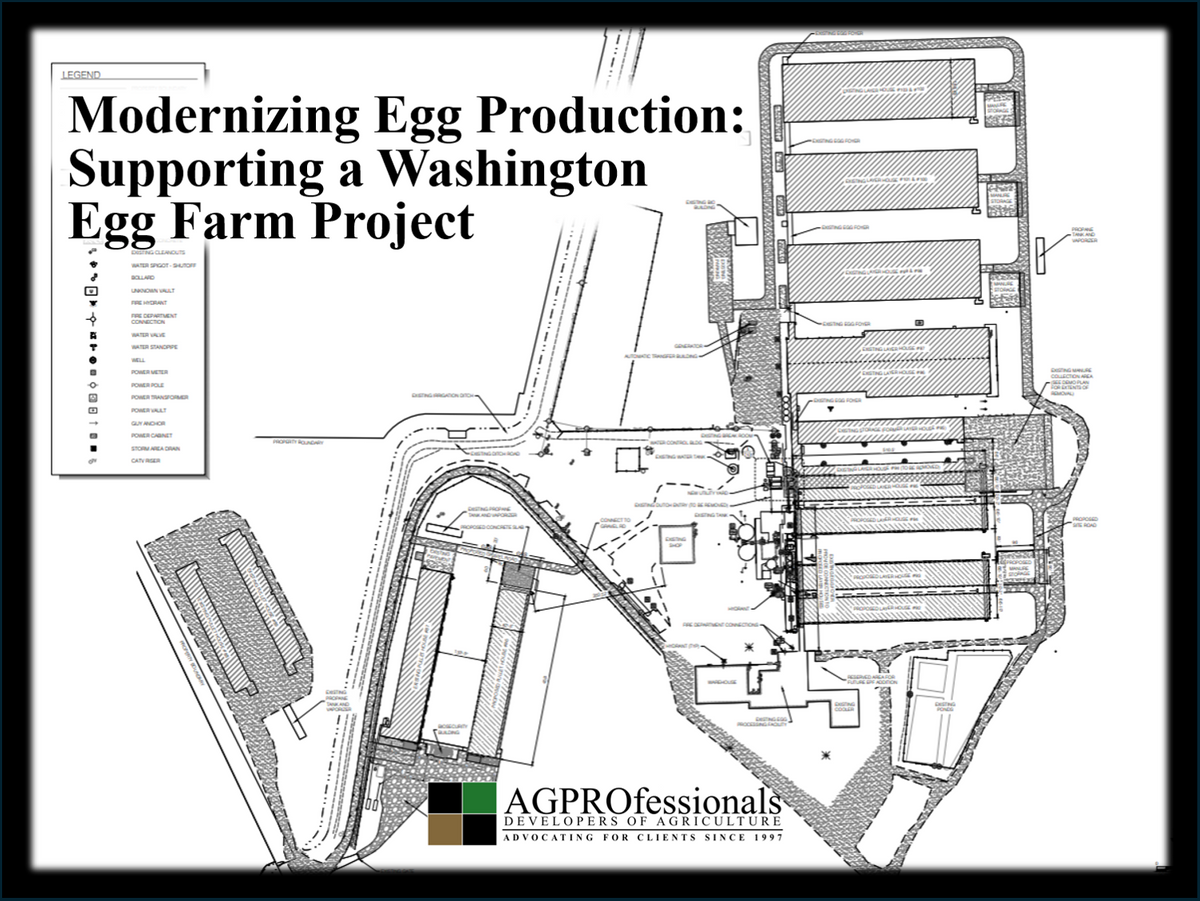
Modernizing Egg Production - AGPROfessionals Supports a Comprehensive Washington Egg Farm Project
Meeting evolving industry requirements while planning for future operational needs takes careful coordination, thoughtful design, and a strong understanding of agricultural facilities. AGPROfessionals partnered with a Washington egg farm and their contractors to support a major facility modernization and expansion project, providing integrated design, engineering, and permitting services across multiple components of the operation.
Supporting Cage-Free Production Standards
With Washington requiring eggs sold or produced in the state to meet cage-free standards, the project included remodeling two existing pullet houses to meet those requirements. AGPROfessionals provided cage layout planning, ventilation drawings, and water supply line design to support the facility’s transition.
The project also included design, engineering, and permitting for six new layer houses to replace older barns, along with two new pullet houses. These facilities required coordinated foundation engineering, ventilation and water supply plans, architectural and utility drawings, and cage layouts.
Coordinated Design Across the Entire Facility
Beyond the poultry houses, AGPROfessionals supported the broader infrastructure needed for an integrated operation. Our team provided design, engineering, and permitting for an egg foyer building between the layer houses, concrete design for feed bins and propane tanks, and engineering for manure pads.
Civil engineering services encompassed demolition planning, site layout, utilities, grading, and concrete plans. Our team also designed and secured permitting for an underground stormwater injection well, addressing another essential component of the facility’s site infrastructure.
Keeping Biosecurity at the Forefront
Biosecurity was a central consideration throughout the project. AGPROfessionals focused on ensuring the poultry houses were integrated with the facility’s overall biosecurity plan and building design, helping align the new and remodeled facilities with the operation’s broader biosecurity approach.
Progress Through Partnership
All poultry houses included in the project have been permitted. Work continues on the biosecurity building and egg processing facility, with AGPROfessionals providing ongoing support for smaller projects as additional needs arise.
By bringing planning, civil design, engineering, and permitting services together, AGPROfessionals is helping this client advance a complex facility modernization and expansion project with coordinated solutions tailored to its operational requirements.
Planning an Agricultural Facility Project?
AGPROfessionals provides integrated planning, engineering, and permitting services to help agricultural operations navigate complex projects, coordinate critical infrastructure, and move forward with confidence.